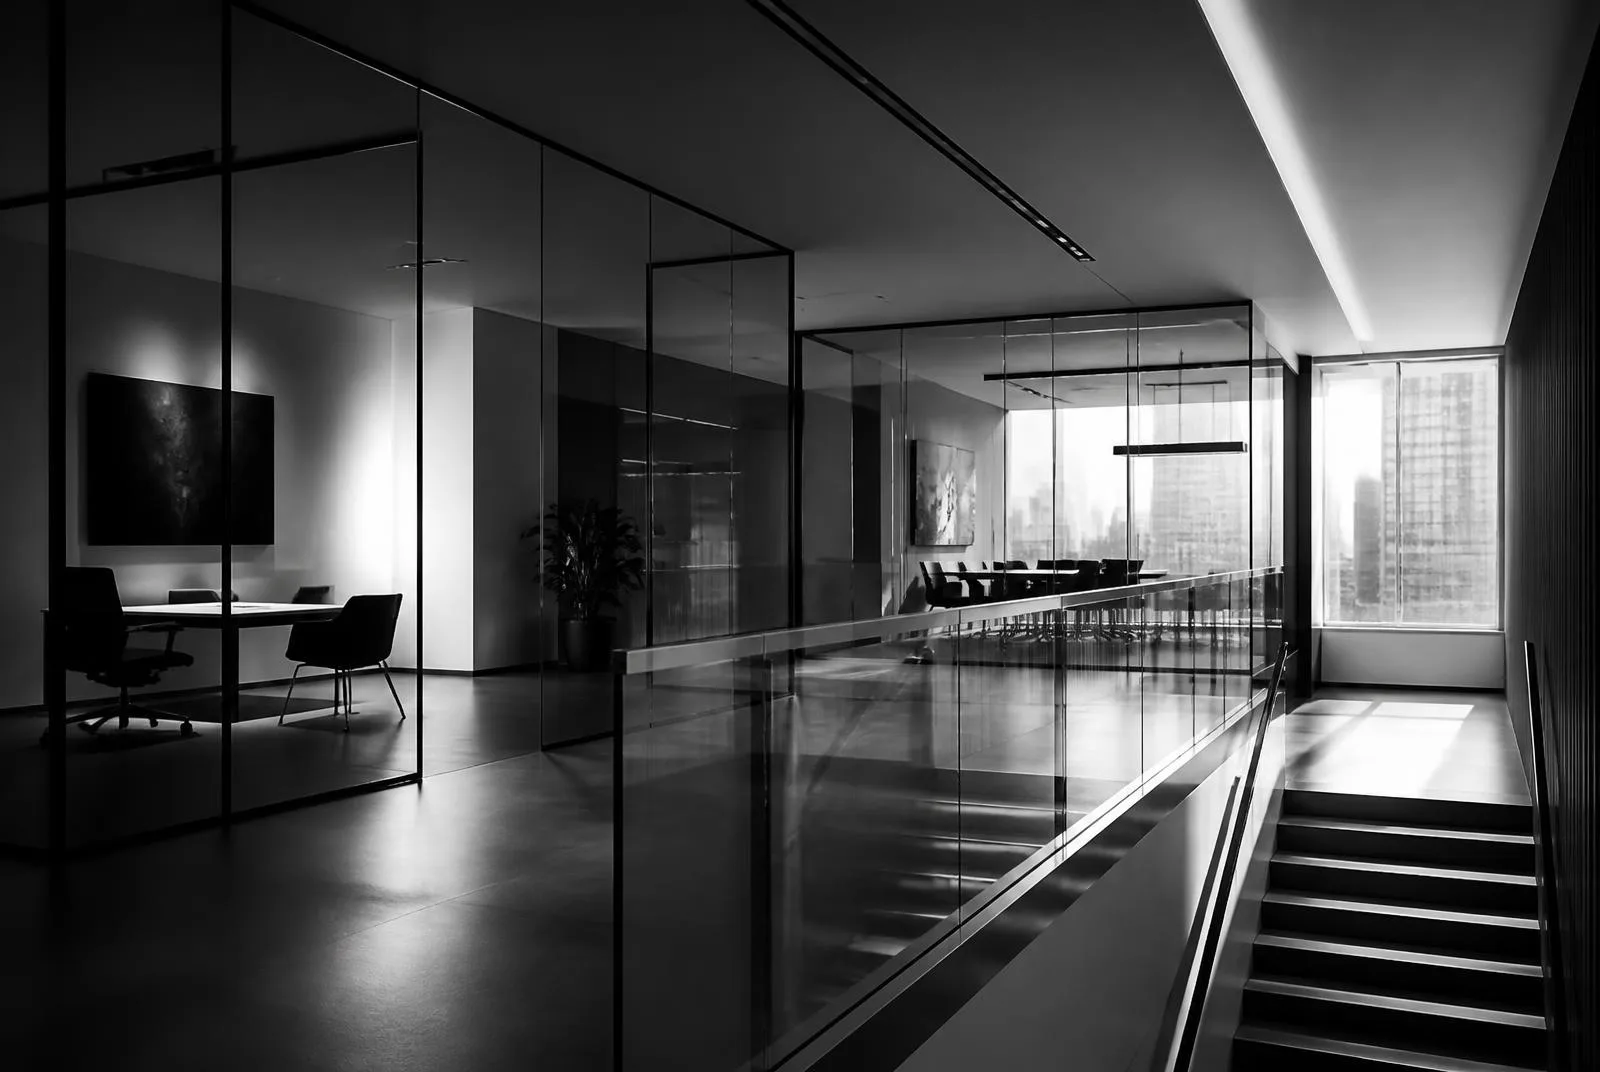
Glass partitions — Belgrade and across Serbia
Glass partitions made to measure.
Fabrication and installation of office glass partitions with discreet aluminium profiles, glass doors and acoustic options.
Choose a programme
For fitting see glass installation and mounting.
01 / Partition systemsGlass · profiles · doors
- 01
Single glazing
8–10 mm toughened glass for maximum transparency and clean, precise junctions.
- 02
Framed partitions
Minimal aluminium profiles for wider spans, doors and acoustic requirements — always as part of the glass assembly.
- 03
Glass doors
Single and double glass doors with patch fittings and locks.
- 04
Finishing and graphics
Satinato banding, sandblasted patterns and films for privacy and visual identity.
We build partitions for offices, meeting rooms, clinics, retail units and homes. Glass is selected by use: laminated safety glass, satinato frosted glass or extra clear glass. Profiles and hardware are always part of the complete glass assembly we supply and install.
02 / ConfiguratorSize · bays · door · glass
Draw your partition
Set the opening size, bay split, door and glass — the drawing updates live. Values are indicative; final sizes are taken on survey.
03 / ProcessSurvey · quote · fabrication · installation
- 01
Survey
We visit the site and record openings, heights and structural tolerances.
- 02
Proposal and quote
We propose the system, glass type and thickness, hardware and doors, with a price per m².
- 03
Fabrication
Cutting, edge grinding, toughening or lamination and cut-outs for hardware.
- 04
Installation
Fitting by our own team, with sealing and door adjustment.
04 / FAQPrice, glass, lead time
- How much does a glass partition cost?
- The price depends on glass type (toughened or laminated), thickness, profile system, number of glass doors and edge finish. After a site survey you receive a quote per m² and per door.
- Which glass is used for office glass partitions?
- Usually 8 or 10 mm toughened glass, or laminated 44.1 or 55.1 glass where higher safety or better acoustics are needed. Satinato banding and sandblasted detailing are made to project.
- Do you make partitions with doors and acoustic options?
- Yes. We build glass partitions with discreet aluminium profiles, single and double glass doors, patch fittings and double glazing for improved acoustics.
- What does the process look like — from survey to installation?
- Site survey, system and glass proposal, quote, fabrication and processing, then installation. Standard partition projects take 7 to 15 working days from confirmed measurements.